
Every homeowner eventually hits a point where their space just isn’t working. Maybe you’re growing your family, moving a parent closer, or realizing you need a room your house doesn’t have. Denver homeowners usually end up on one of two paths: build onto the house you have, or build a second, smaller structure on the same lot.
Until recently, that second option wasn’t realistic for most properties. Denver’s zoning changes in late 2024 opened accessory dwelling units (ADUs) to almost every residential zone in the city, which means homeowners can now choose the best option for their homes.
What's the Difference Between an ADU and a Home Addition?

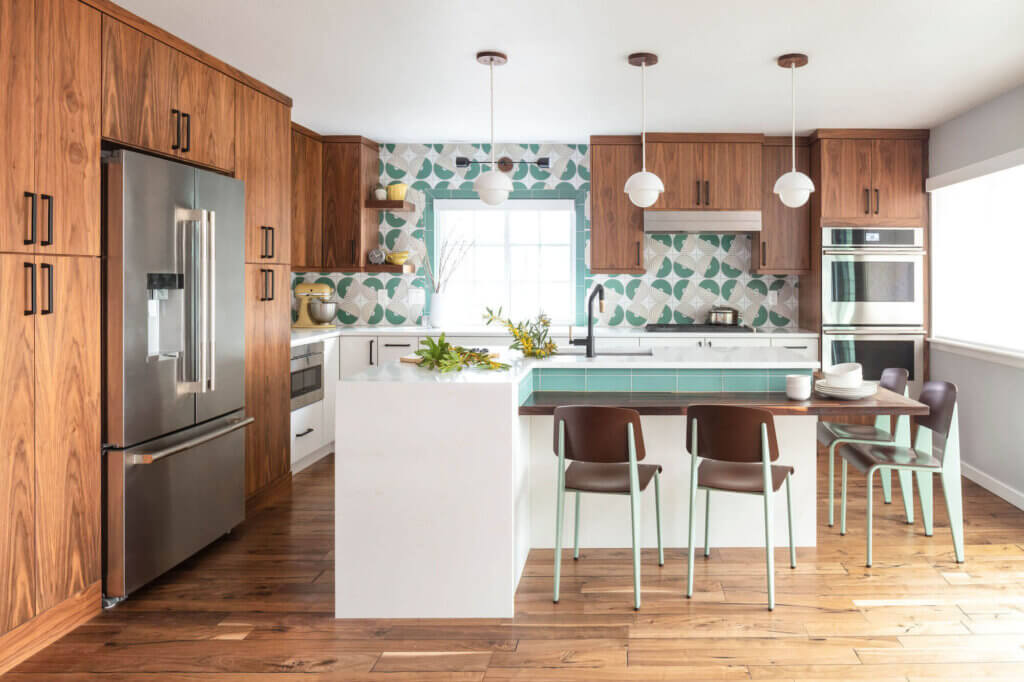
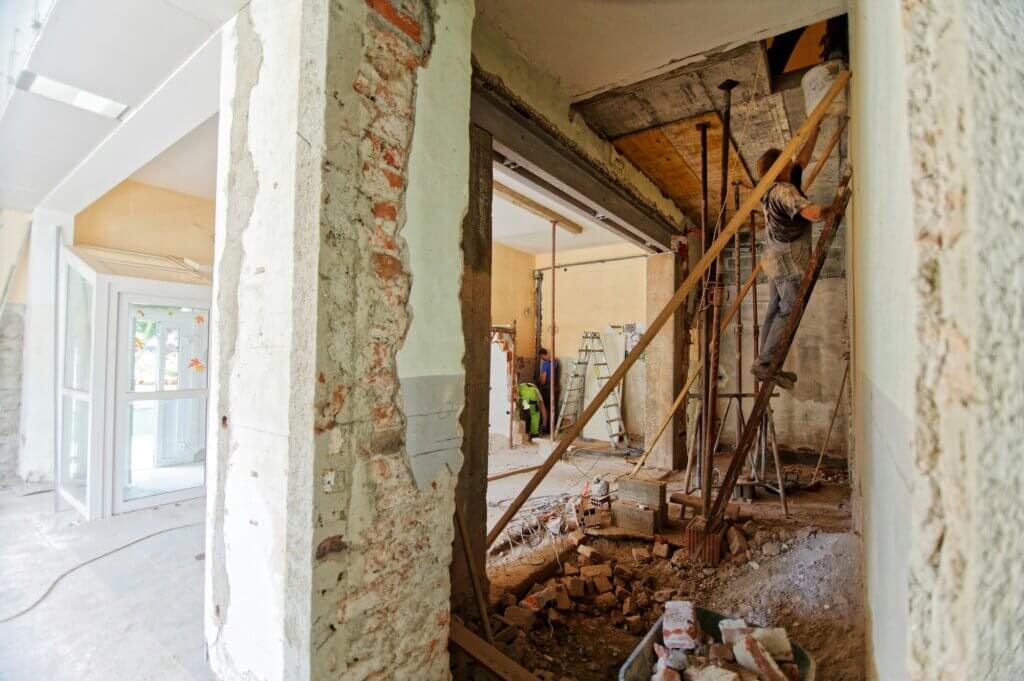
A home addition expands your current house—whether that’s a bumped-out kitchen, a primary suite over the garage, or a full second story. It connects to your existing house and shares your primary heating, cooling, and plumbing systems.
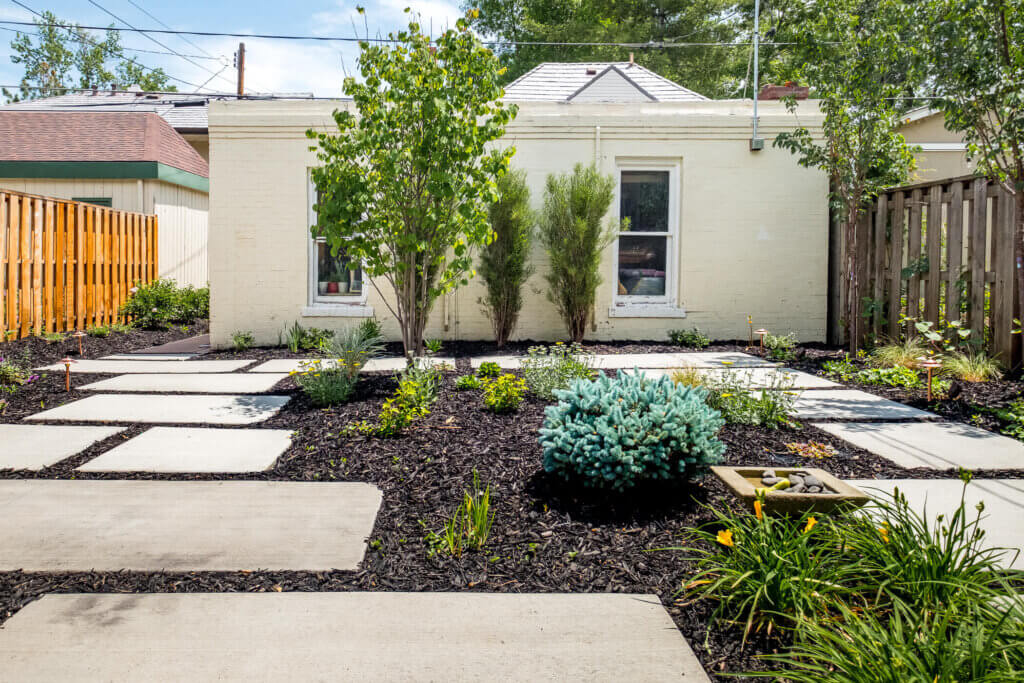
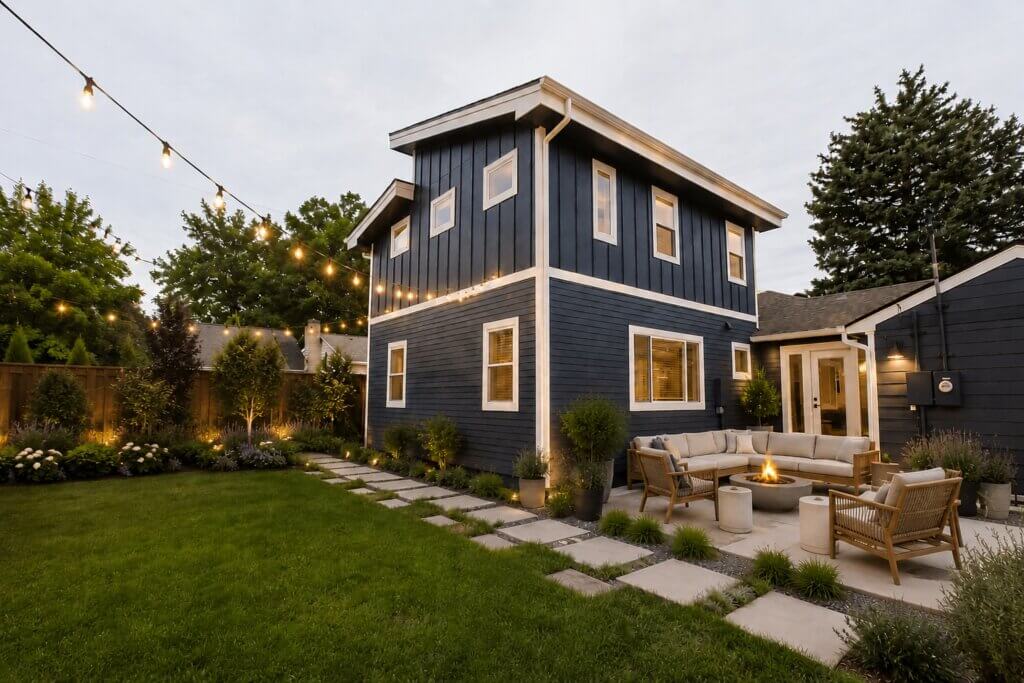
An accessory dwelling unit is a separate, self-contained living space on your property that has its own kitchen, bathroom, and entrance. Some properties have a detached backyard structure, a converted garage, or a finished basement with private access. Either way, an ADU functions as a small home.
Functionality is the deciding factor when you’re considering an ADU or home addition. If you want to give your immediate household more space, a home addition is the ideal option. But if you want to create an independent living space for extended family, guests, or tenants, an ADU is a better fit.
A design-build firm can help you evaluate your lot lines, budget, and local zoning rules to determine which path makes the most sense for your property.
What Denver’s Current ADU Rules Allow
Under Denver’s Citywide ADU measure passed in December 2024, ADUs are now allowed on roughly 70% of residential land—up from 36%. The update eliminated the rezoning process and dropped the owner-occupancy requirement, so you no longer have to live on-site to rent out either unit.
Strict physical constraints still govern what you can build:
- Location & Setbacks: Detached units generally must sit within the rear 35% of the lot, keeping at least 5 feet from side and rear property lines.
- Size Limits: Floor area scales with lot size, maxing out at 1,000 square feet for lots over 7,000 square feet.
- Height & Coverage: Structures top out around 24 feet (1.5 stories), and total lot coverage limits vary by zone, which means rules can differ even on the same block.
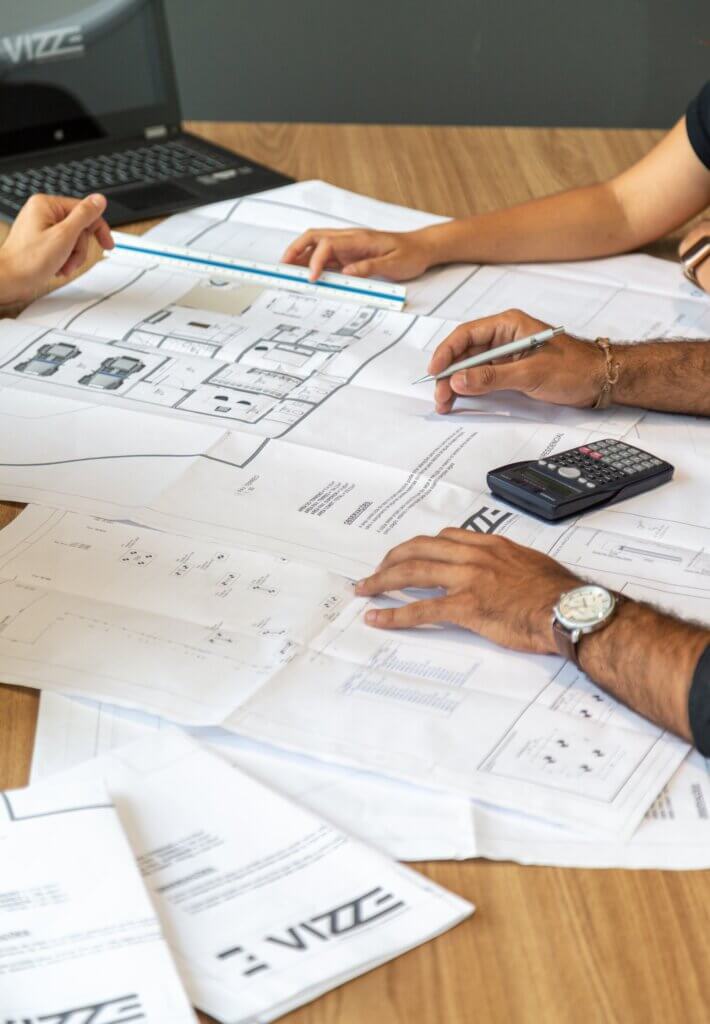
Since rules vary by zone district, you should always verify lot constraints before drawing up plans. A design-build team audits your property’s specific zoning and setbacks upfront, before you fall in love with a floor plan or spend months going back and forth with the city.
The Case for an Addition
An addition makes sense when you’re missing connected space. Additions bring spaces together—a kitchen, primary suite, or second story—without changing how you move through your home. Everyone lives under one roof and walks through the same front door.
Additions are also more straightforward if your goal is expanding square footage for your family. It’s the path many people choose if they have no interest in renting out the space or housing an aging parent separately.
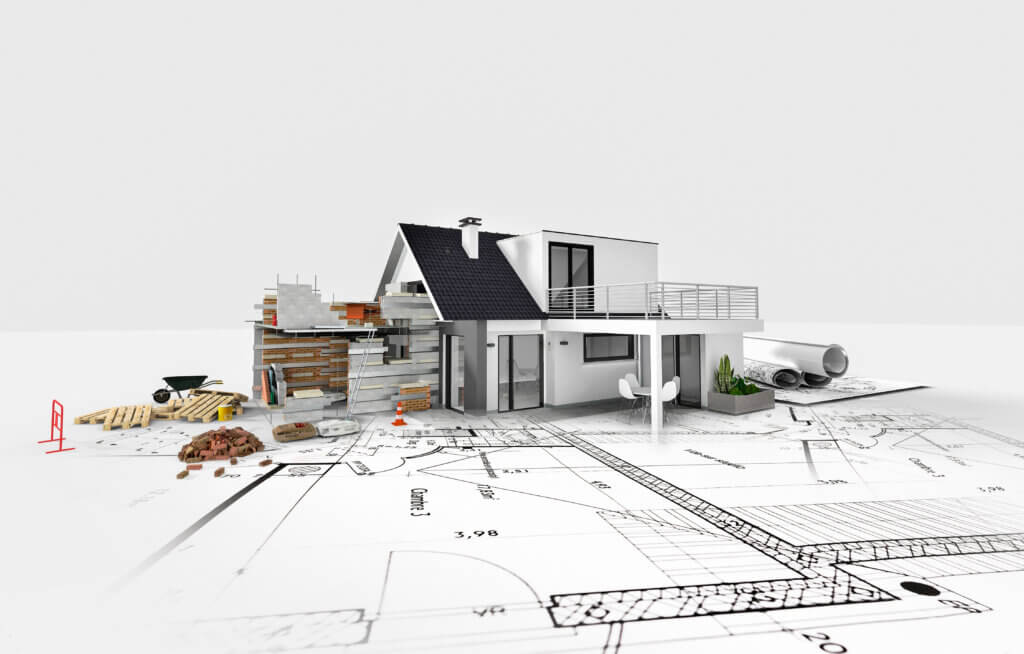
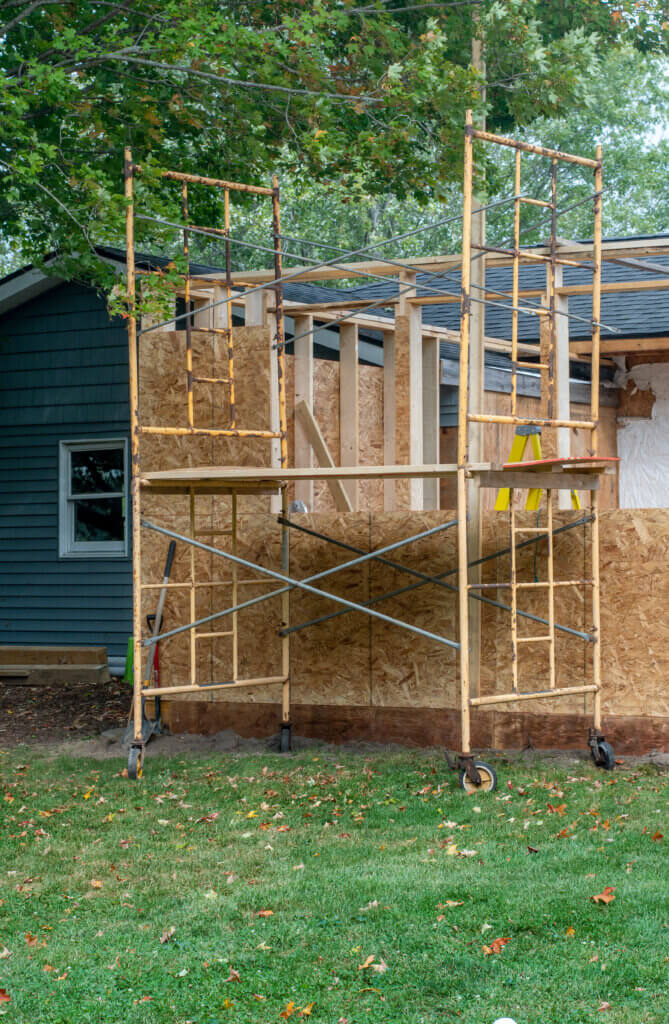
But additions come with their own challenges, like tying new construction into the existing structure, matching rooflines, and working around what’s already there. Having your designer and builder work together prevents challenges from turning into costly surprises. They can spot structural tie-in issues on the blueprints and make adjustments before demolition begins.
The Case for an ADU
An ADU is best if you’re looking for flexibility. It gives you independence and privacy on the same property, with a separate front door. Denver rental rates for ADUs vary by size and finish level, and for homeowners with equity and a qualifying lot, rental income can offset the build cost over time.
ADUs are also the best option for multigenerational living. Aging parents who want their own space or adult children saving for their first place can move into an ADU without anyone moving off the family property.
Since Denver no longer requires owner-occupancy, you have options if your plans change later on. You could live in the ADU and rent the main house, rent the ADU and stay in the main house, or use it for family now and rent it out later.
Unlike a standard remodel, an ADU requires separate utility connections, building permits, and its own certificate of occupancy. Working with a single design-build team streamlines these extra regulatory steps, keeping the project on schedule from plans to final inspection.

Cost and Timeline: What Drives the Difference
The cost of your home addition depends on how much you tie into your existing home. For example, tapping into the current HVAC, opening exterior walls, or modifying the roofline all add costs. ADU costs account for building from the ground up as a standalone residence.
In Denver, getting an ADU permit currently takes several months before breaking ground. Additions often move through permitting faster, though actual construction speed depends on how invasive the work is to your living space.
We’ve put together a realistic guide to current Denver project costs, including square-foot averages for both additions and detached builds, to help you evaluate your budget.
How to Decide What’s Right for Your Property
Your lot, goals, and budget all have to align. Some people have a large backyard with alley access, which offers ADU possibilities a narrow urban lot might not. Even if zoning allows for an ADU, if you want everyone under one roof, an addition will better meet your needs. If you want to earn rental income or house an aging parent someday, an ADU is worth the upfront cost.
Considering your lot’s zoning, your budget, and your goals all at once saves you from piecing together advice from an architect, a contractor, and the city.
Let’s Figure Out What Your Property Can Support
Whether you’re leaning toward an addition, an ADU, or still weighing both options, the best next step is evaluating your property. Our design-build team handles design and construction as one coordinated process, which means you’ll find out what’s possible, and what it’ll cost, without managing separate contractors and designers.
Get in touch with our team to find out what’s possible for your space.